We buildenvironmentsof distinction.

Fit-outs, feature entrances, wayfinding and acoustics, designed and built by us from concept to handover.

In the mark nowLiberty Hall, facade programme
What we do

From the first hoarding to the last acoustic panel.

Six ways we shape a building over its life, often for the same client on the same site.

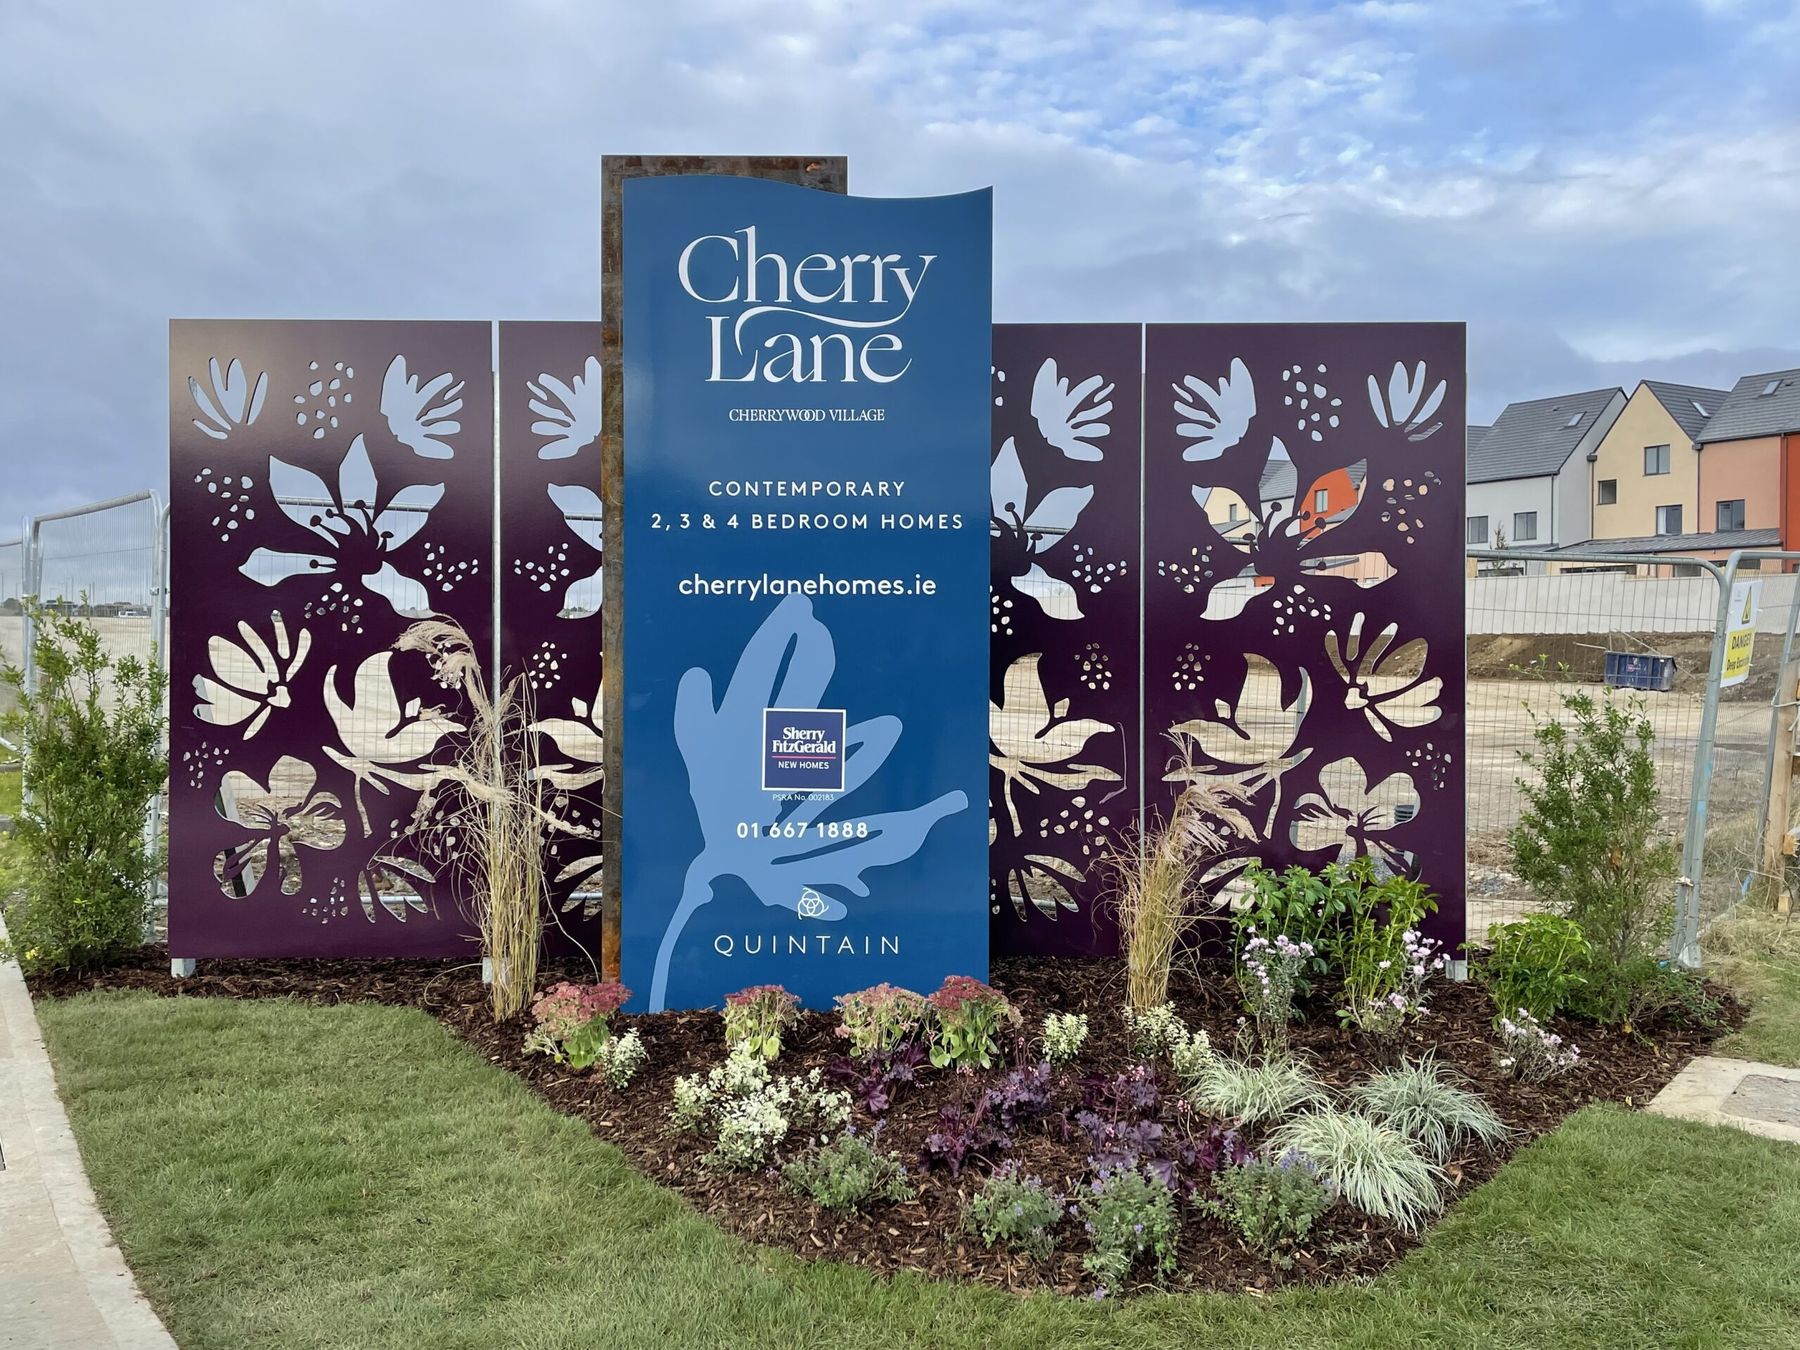
Cherry Lane marketing entrance with a blue sign, purple laser-cut floral panels and planting
01

Construction partnerships

Marketing suite fit-outs, construction site branding and permanent entrances, planned as one experience for buyers.

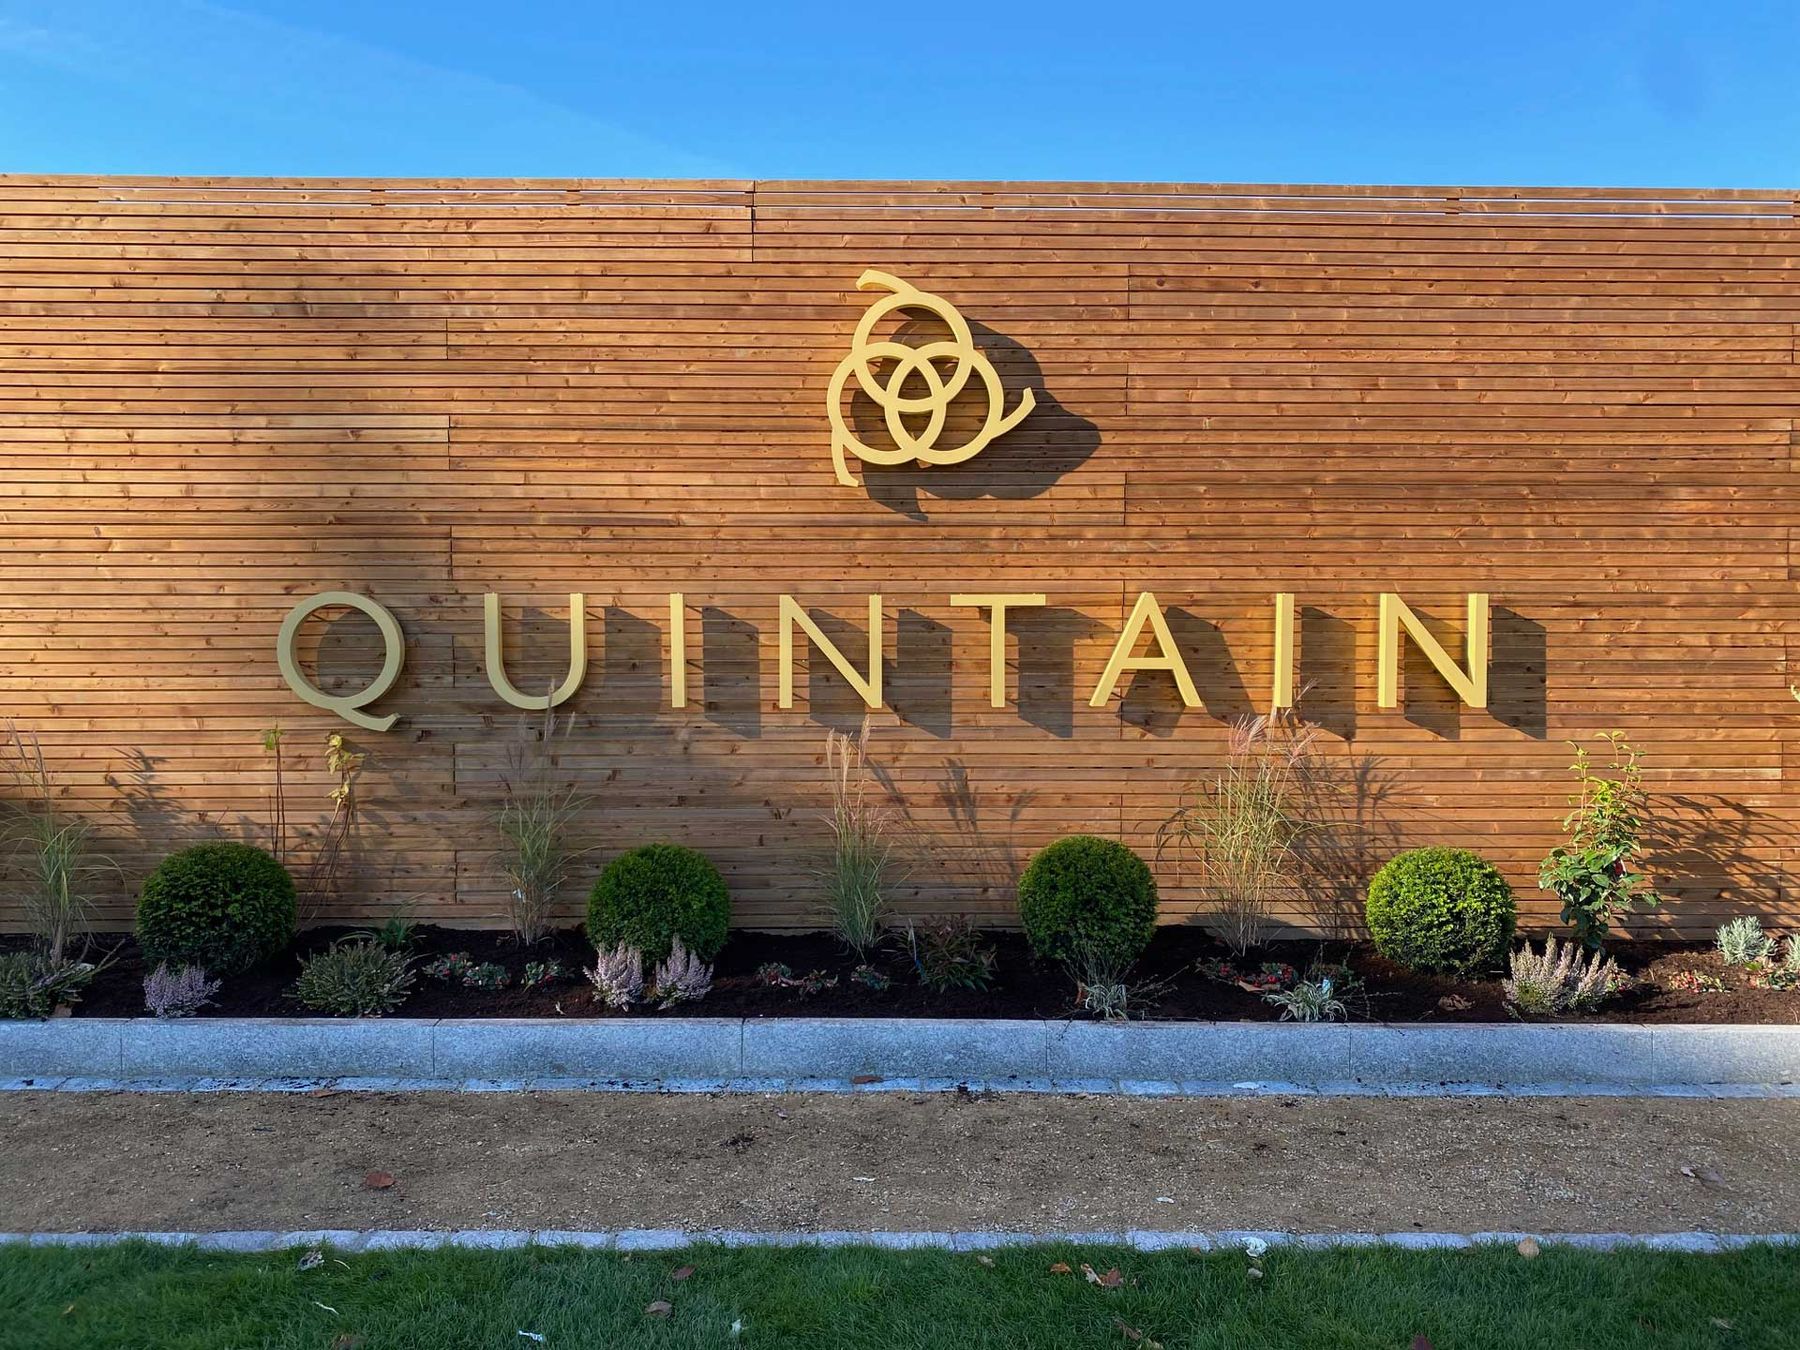
Timber-clad entrance wall with gold Quintain lettering above planting
02

Feature entrances

Entrances designed around the character of the place they stand in, custom fabricated and installed as a landmark for the development.
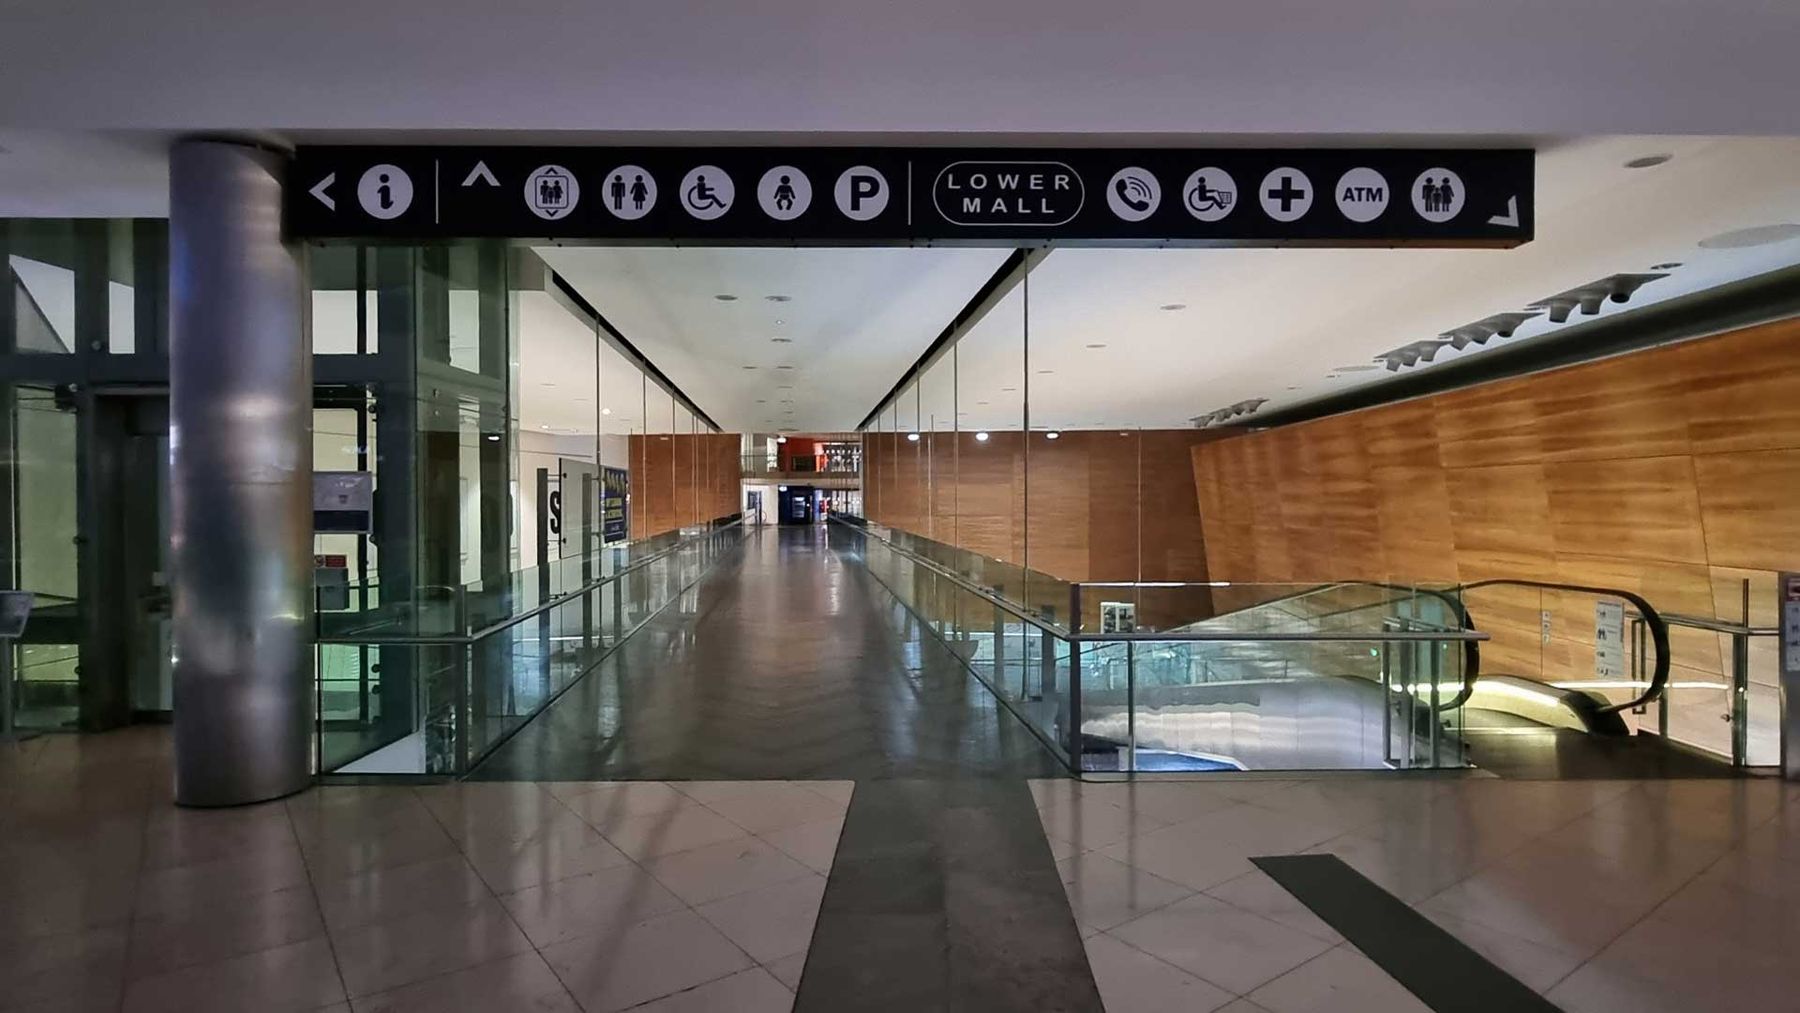
Overhead directional sign reading Lower Mall above a shopping centre concourse
03

Wayfinding strategy

Planning, design, architectural cues and quality materials that help people navigate complex spaces.

How we plan a route
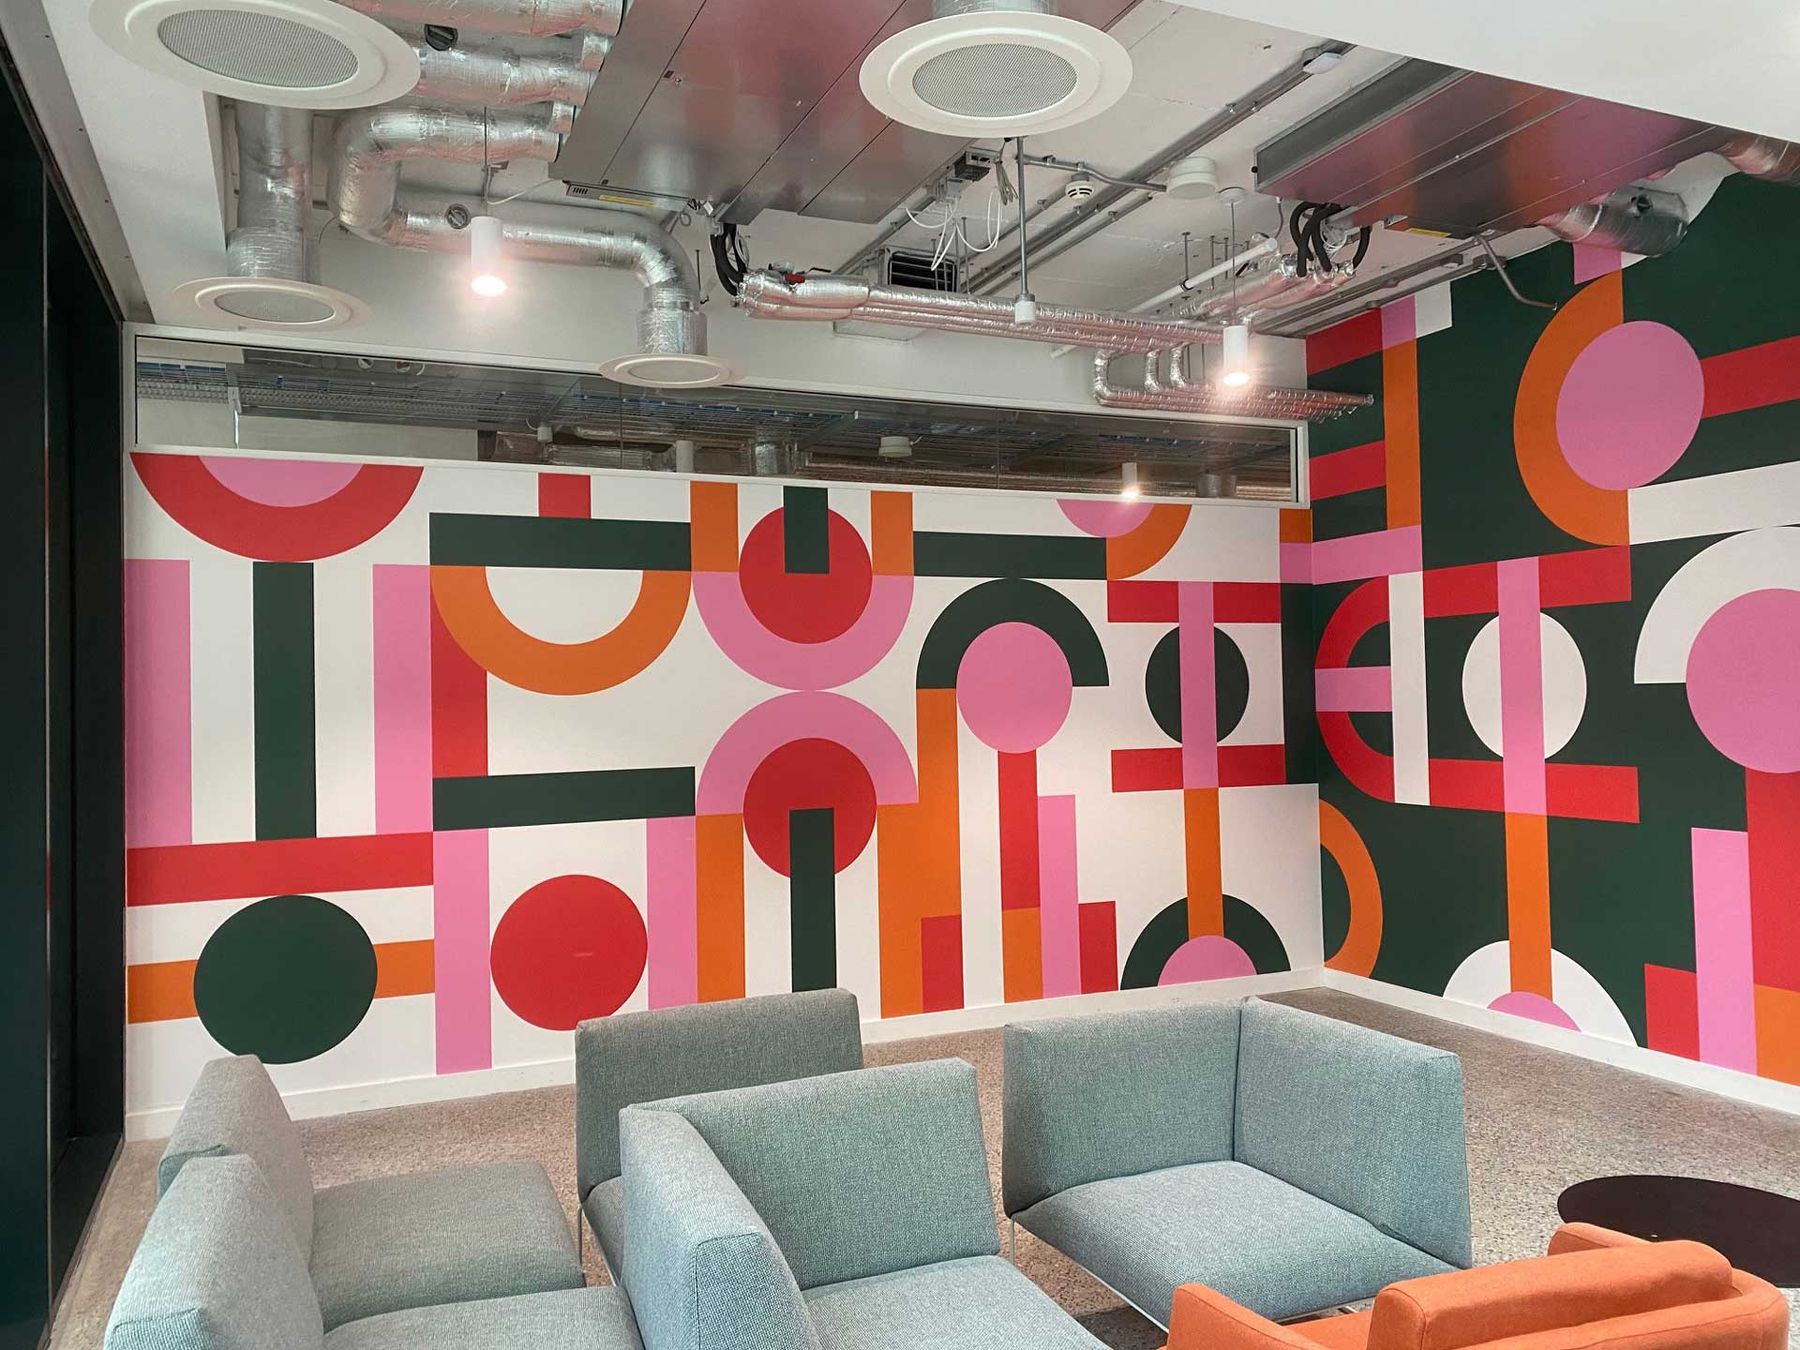
Bold geometric graphic wall behind lounge seating under an exposed services ceiling
04

Interior fit-outs

A complete design and build service, from concept to handover.
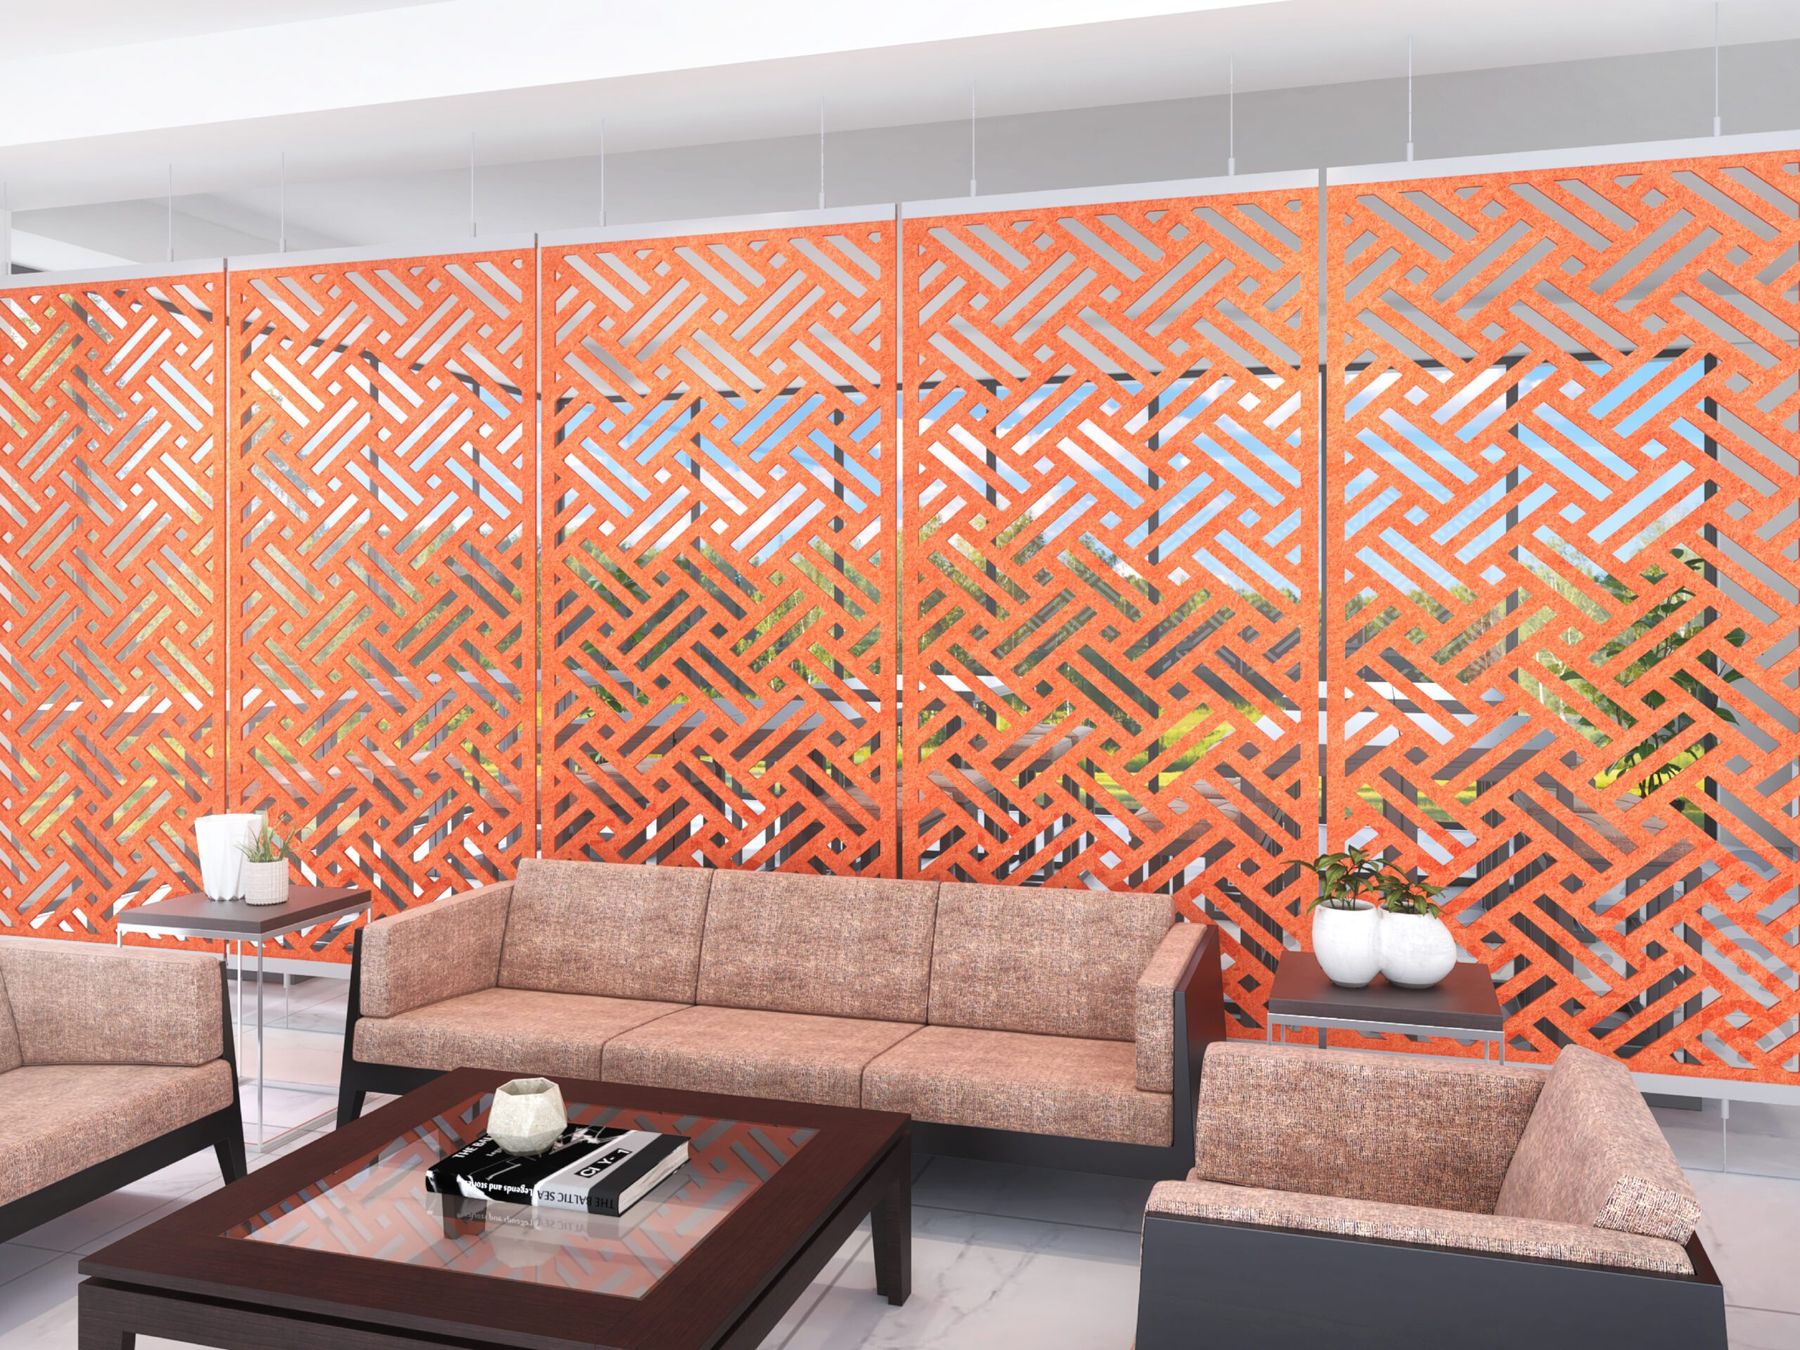
Orange lattice screen panels behind a lounge with sofas
05

Acoustic treatments

Acoustic booths, meeting pods and bespoke decorative panels that reduce noise and make a room sound better.

Hear the difference
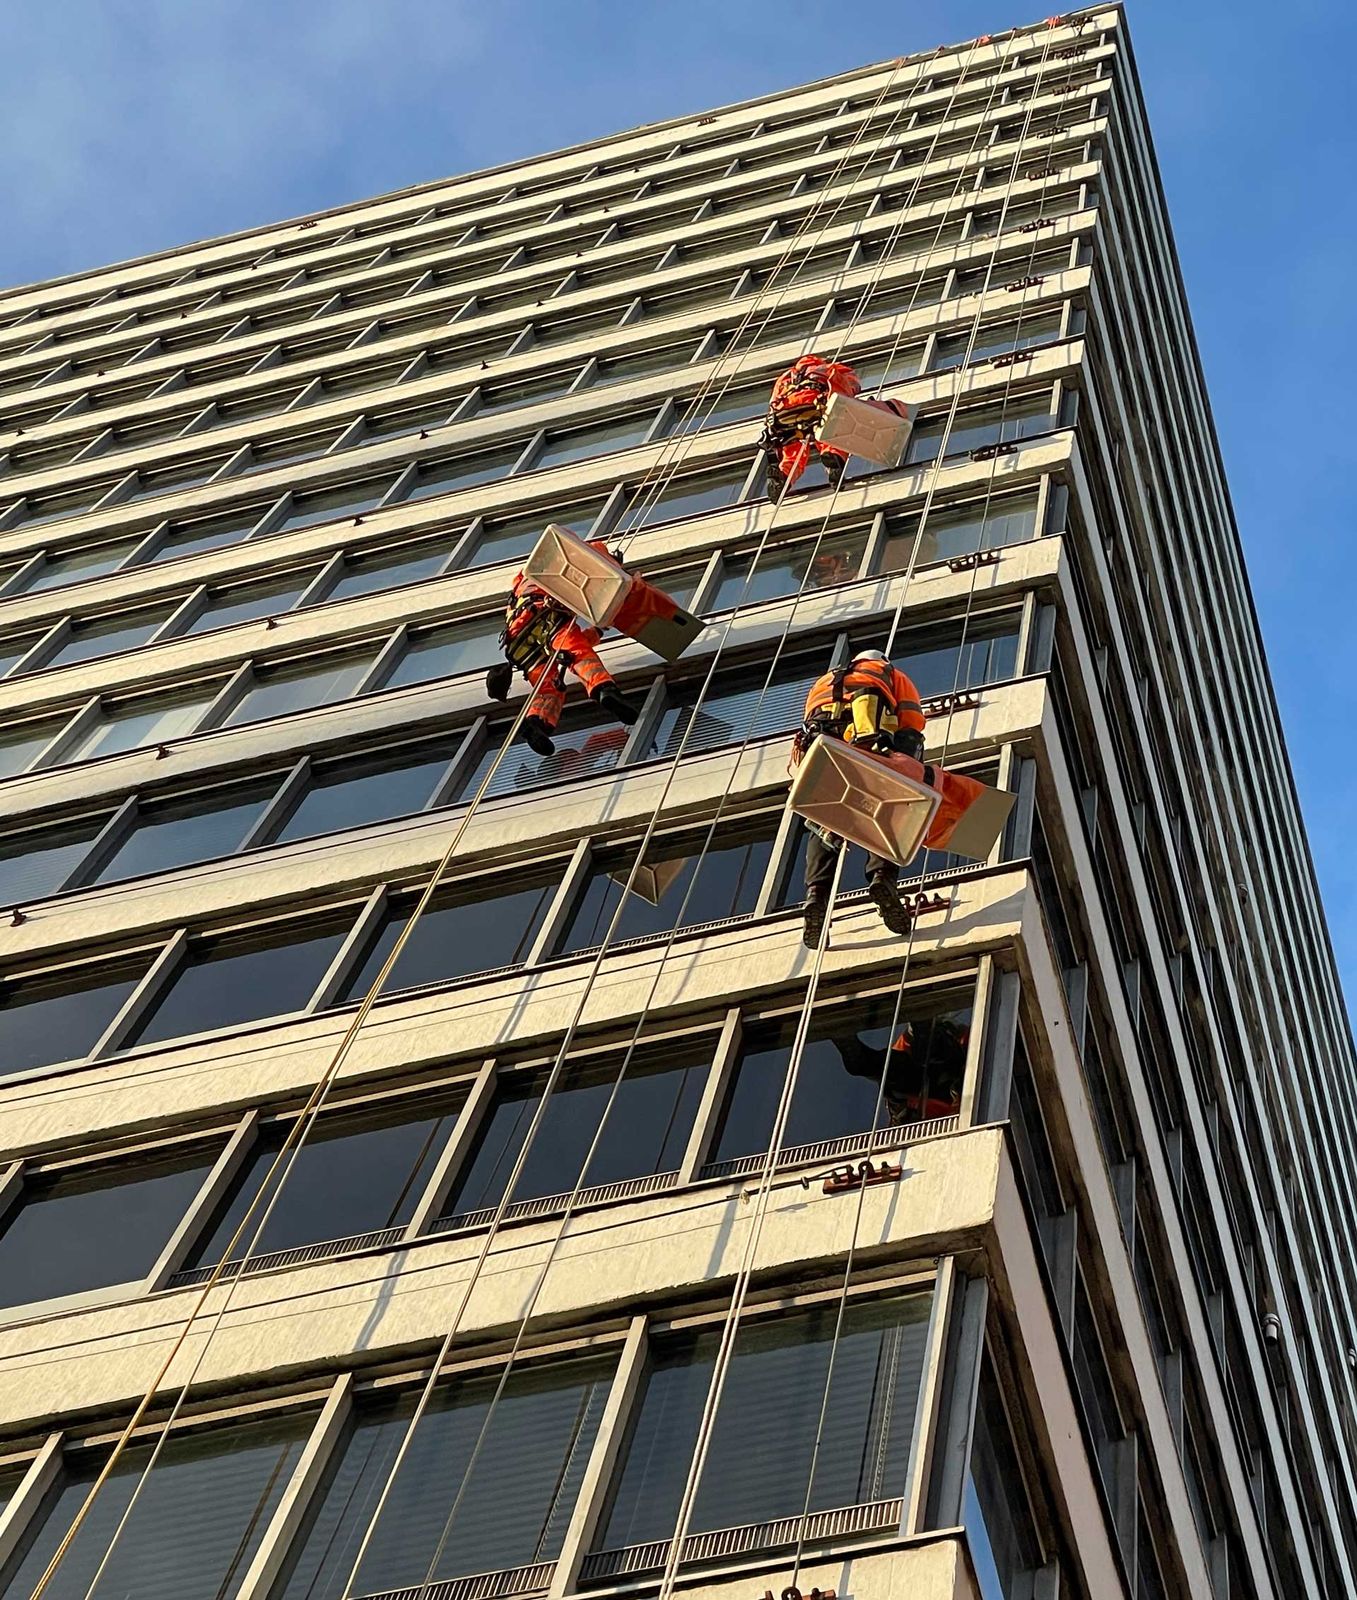
Abseilers on ropes fitting panels over the window frames of a tower
06

Refurbishment and retrofit

Reimagining existing spaces and buildings to improve how they look and how they work.

See Liberty Hall
Refurbishment, Liberty Hall

1,395 windows, changed from the outside.

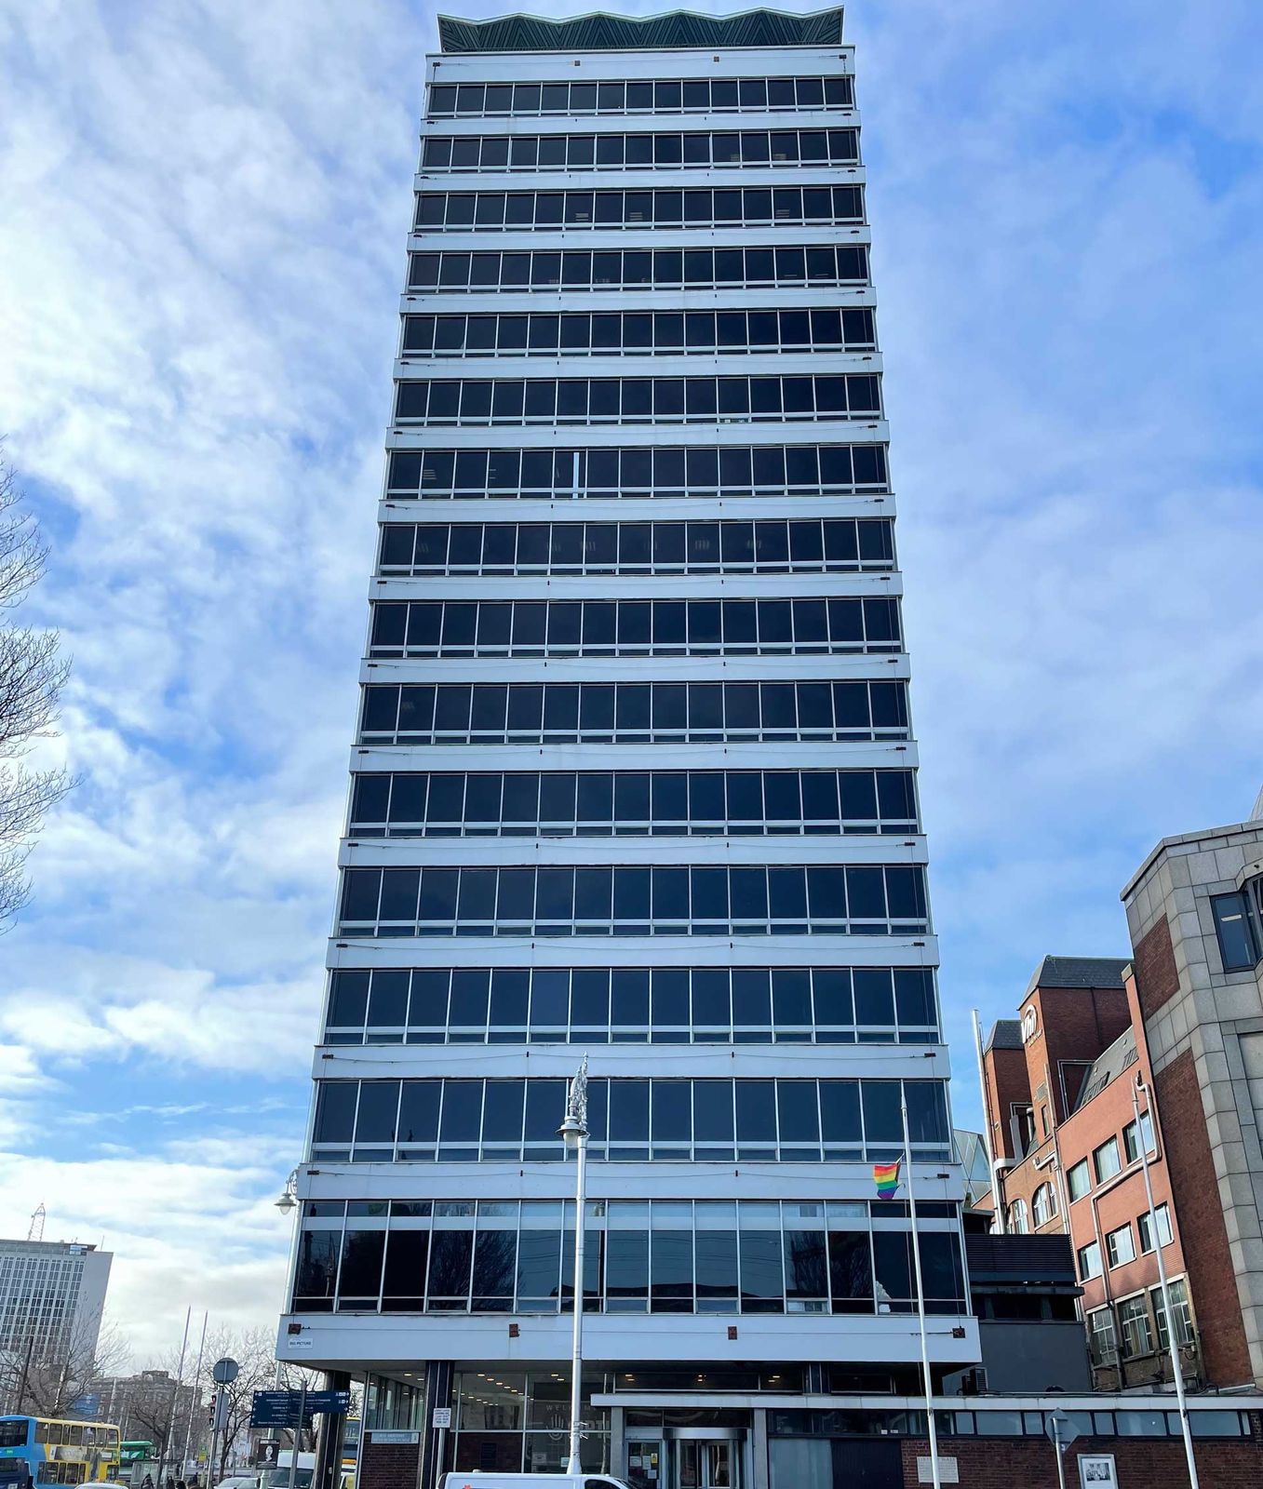
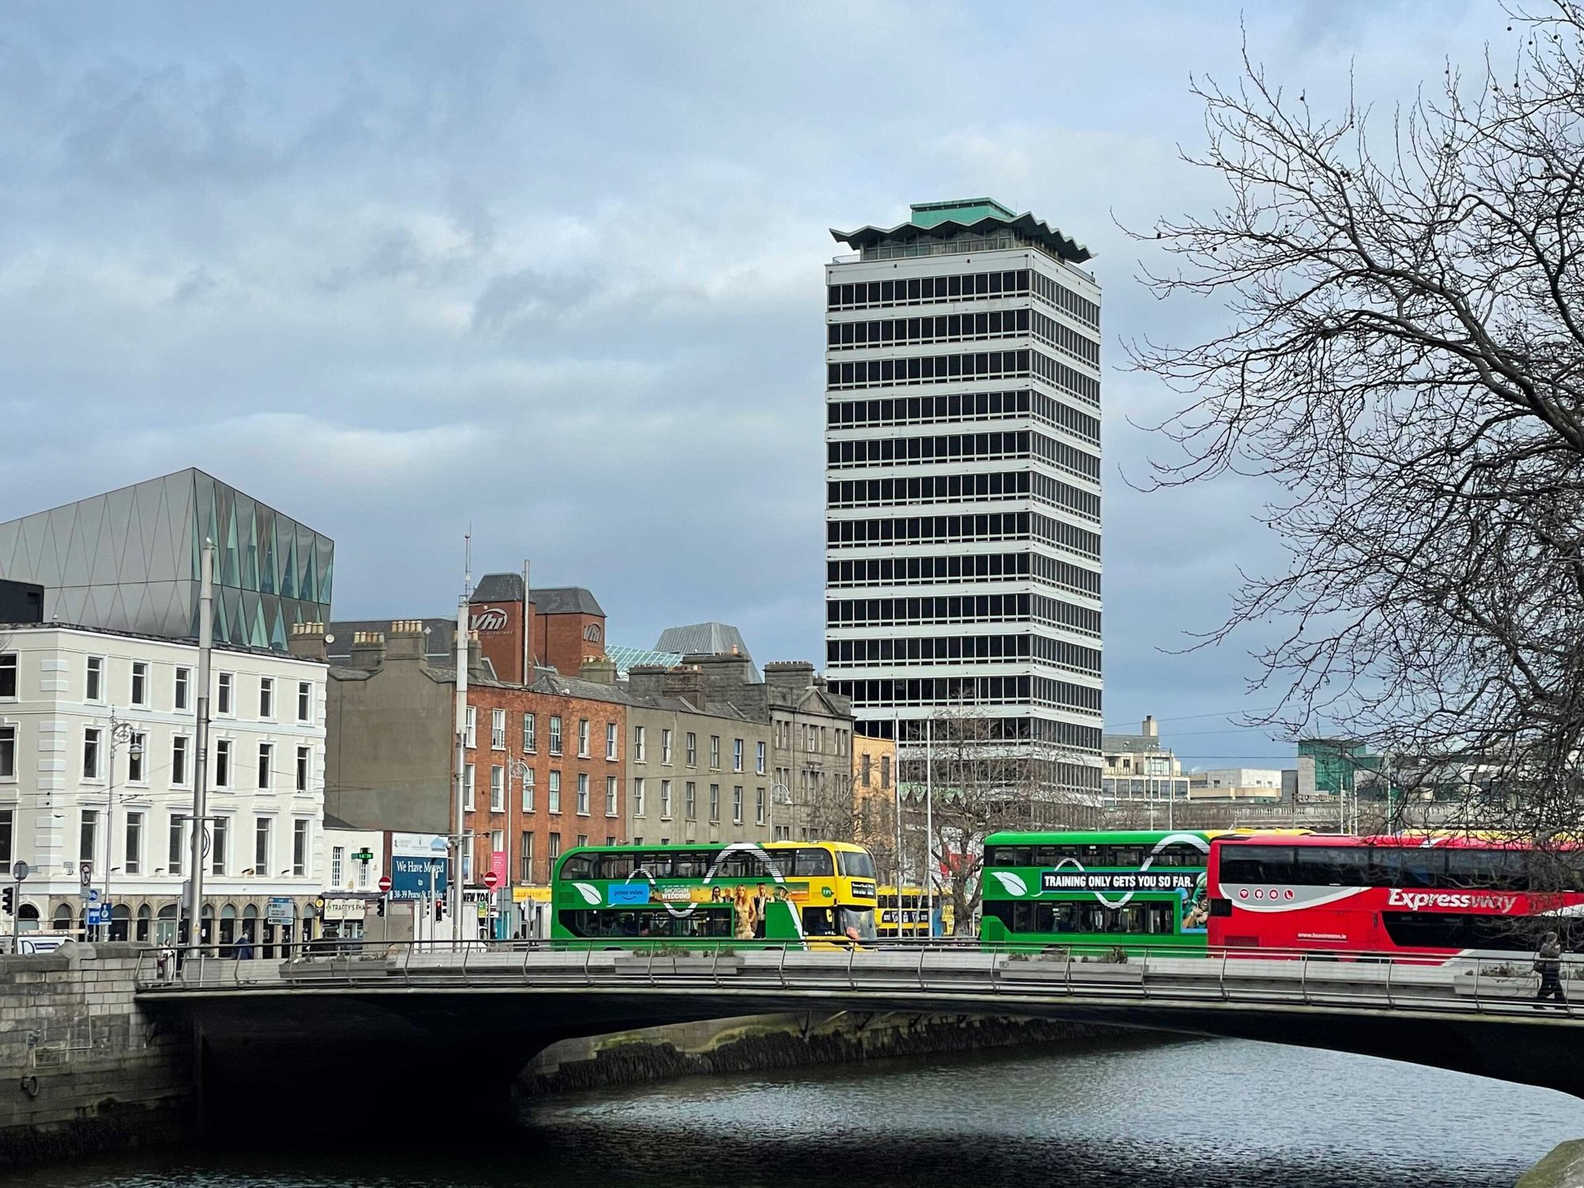
Liberty Hall has stood on the Dublin skyline for over 50 years. Our brief was to improve how it looks over a phased programme, while respecting the architecture that made it an icon.

  1. BeforeThe 1970s mirrored glass effect across the whole tower.
  2. Phase one, glassWe removed the mirrored effect from all 1,395 windows and applied a solar tint: clear from inside, less glare and UV, and a neutral, reflection-free face outside.
  3. Phase two, framesWe designed and fabricated around 900 window covers, powder coated to blend with the original 1960s frames, and fitted them over the existing frames from outside, by abseil.
Simplified elevation of Liberty Hall showing the windows changing from mirrored glass to tinted glass, then the frames receiving covers

Elevation simplified to show the sequence.
1,395windows tinted
c. 900frame covers fitted
Liberty Hall seen across the Liffey with buses crossing the bridge Liberty Hall from street level, the full height of the tower against blue sky Abseilers on the face of Liberty Hall fitting covers over the window frames

With thanks to SIPTU for trusting us with a one-off project that came with real responsibility.

Nobody should have to ask for directions.

Wayfinding starts with how people actually move: footfall, pedestrian journeys and access points. Then come the design, the architectural cues and the materials that make the route obvious.
Access point Decision point Destination
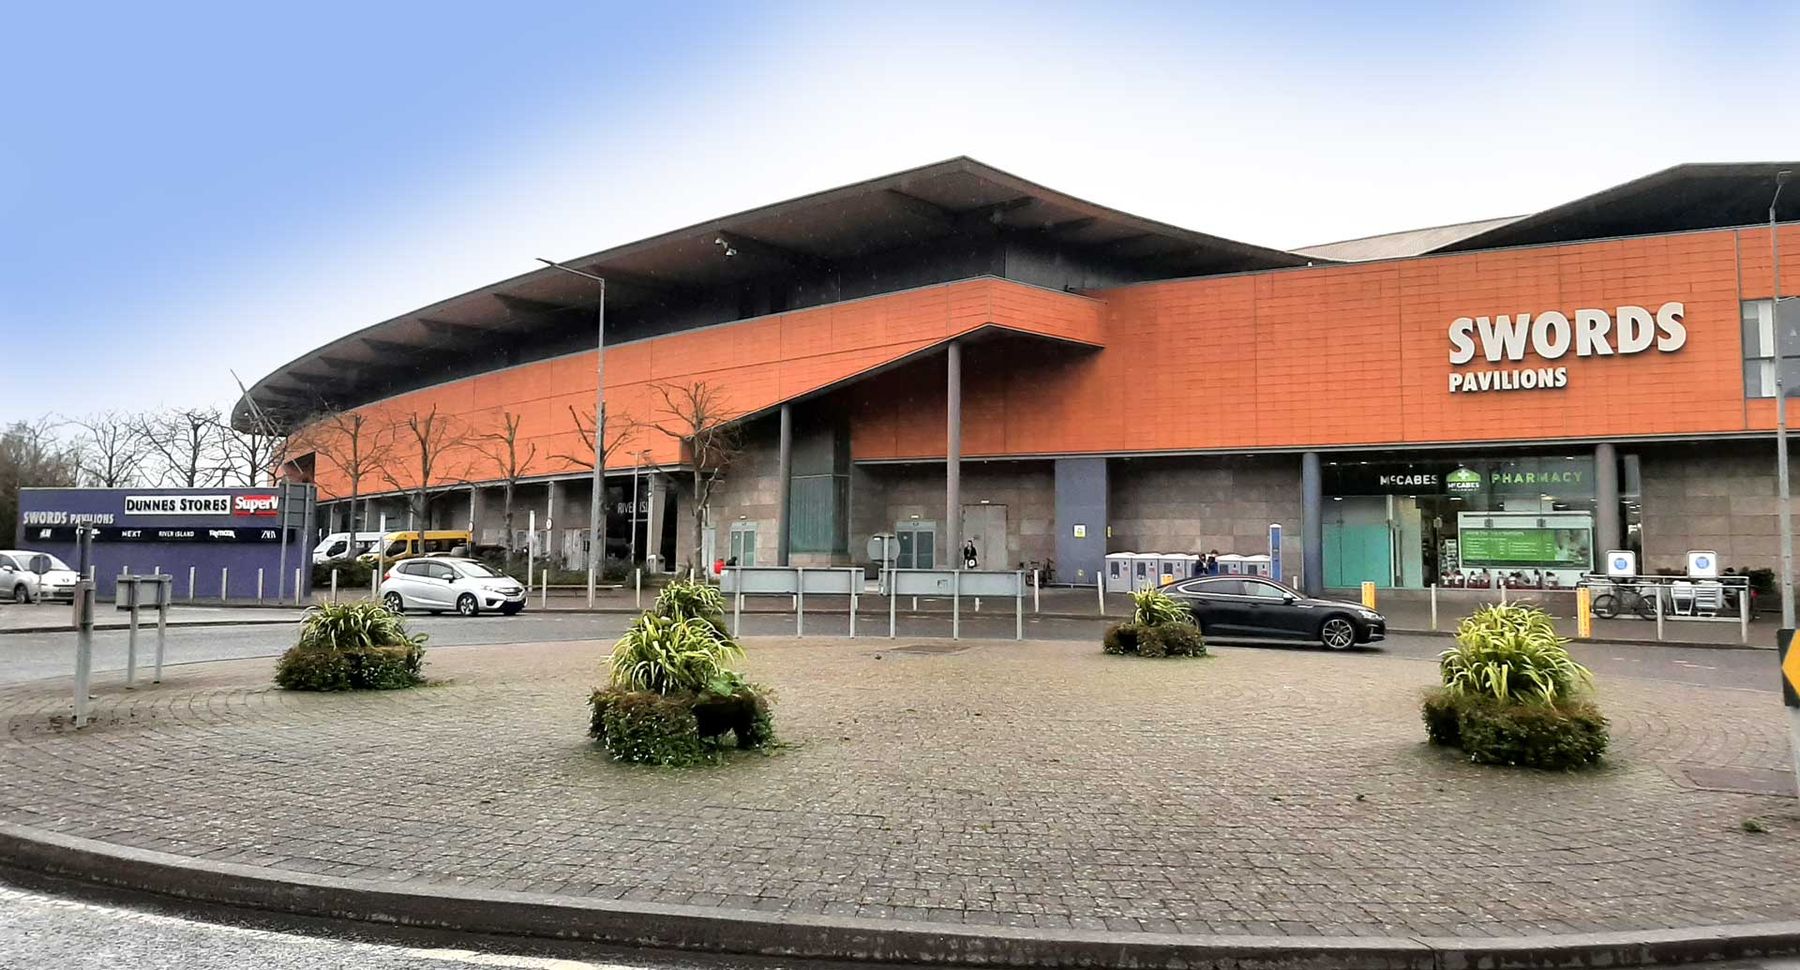
Swords Pavilions shopping centre exterior with its sign
Pavilions Swords
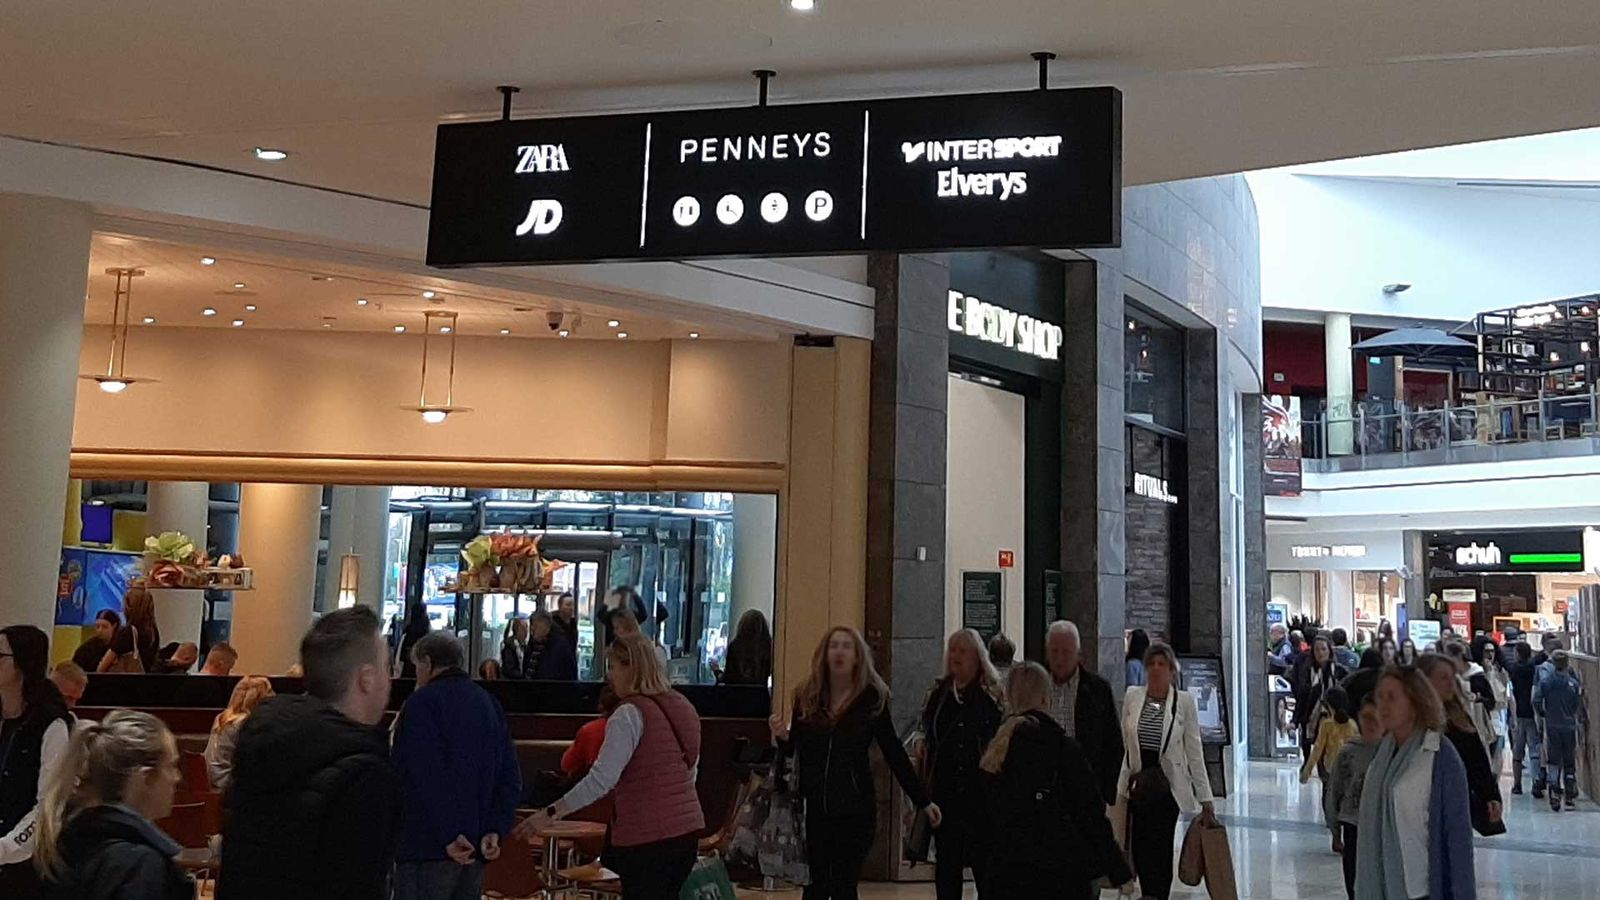
Overhead sign reading Lower Mall with pictograms
Hanging store directory sign above a busy shopping centre

Pavilions Swords. We planned and installed the wayfinding using only environmentally friendly, recyclable materials.

Turn the room down.

Open-plan offices are loud. Our acoustic pods give people somewhere quiet to focus or meet, and our slatted, felt-backed wall panels calm the whole room.
An open-plan room, untreated
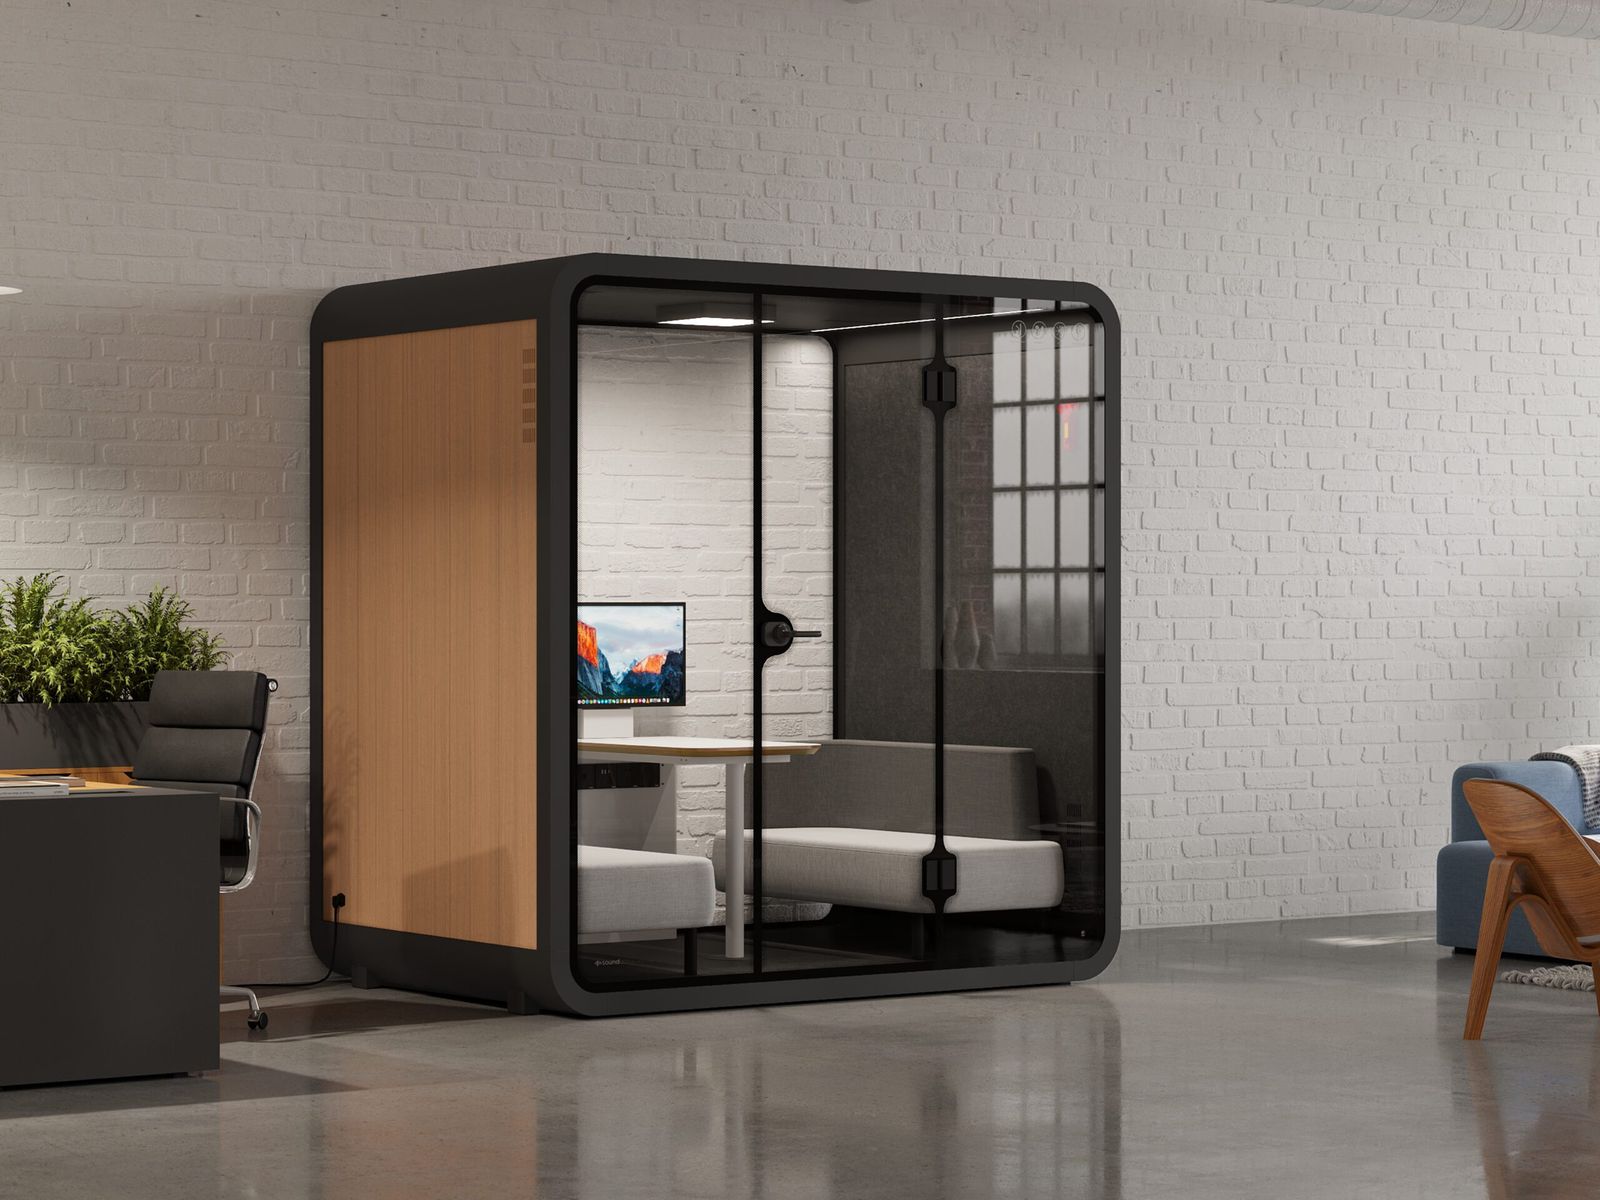
Glazed single-person work pod standing against a brick wall

Pods from one person to six

Installed quickly, without major renovation, and fitted out for real work.
  • Built-in lighting
  • Power sockets
  • Air conditioning
  • Bluetooth
  • Motion sensors

Selected work.

Start a project
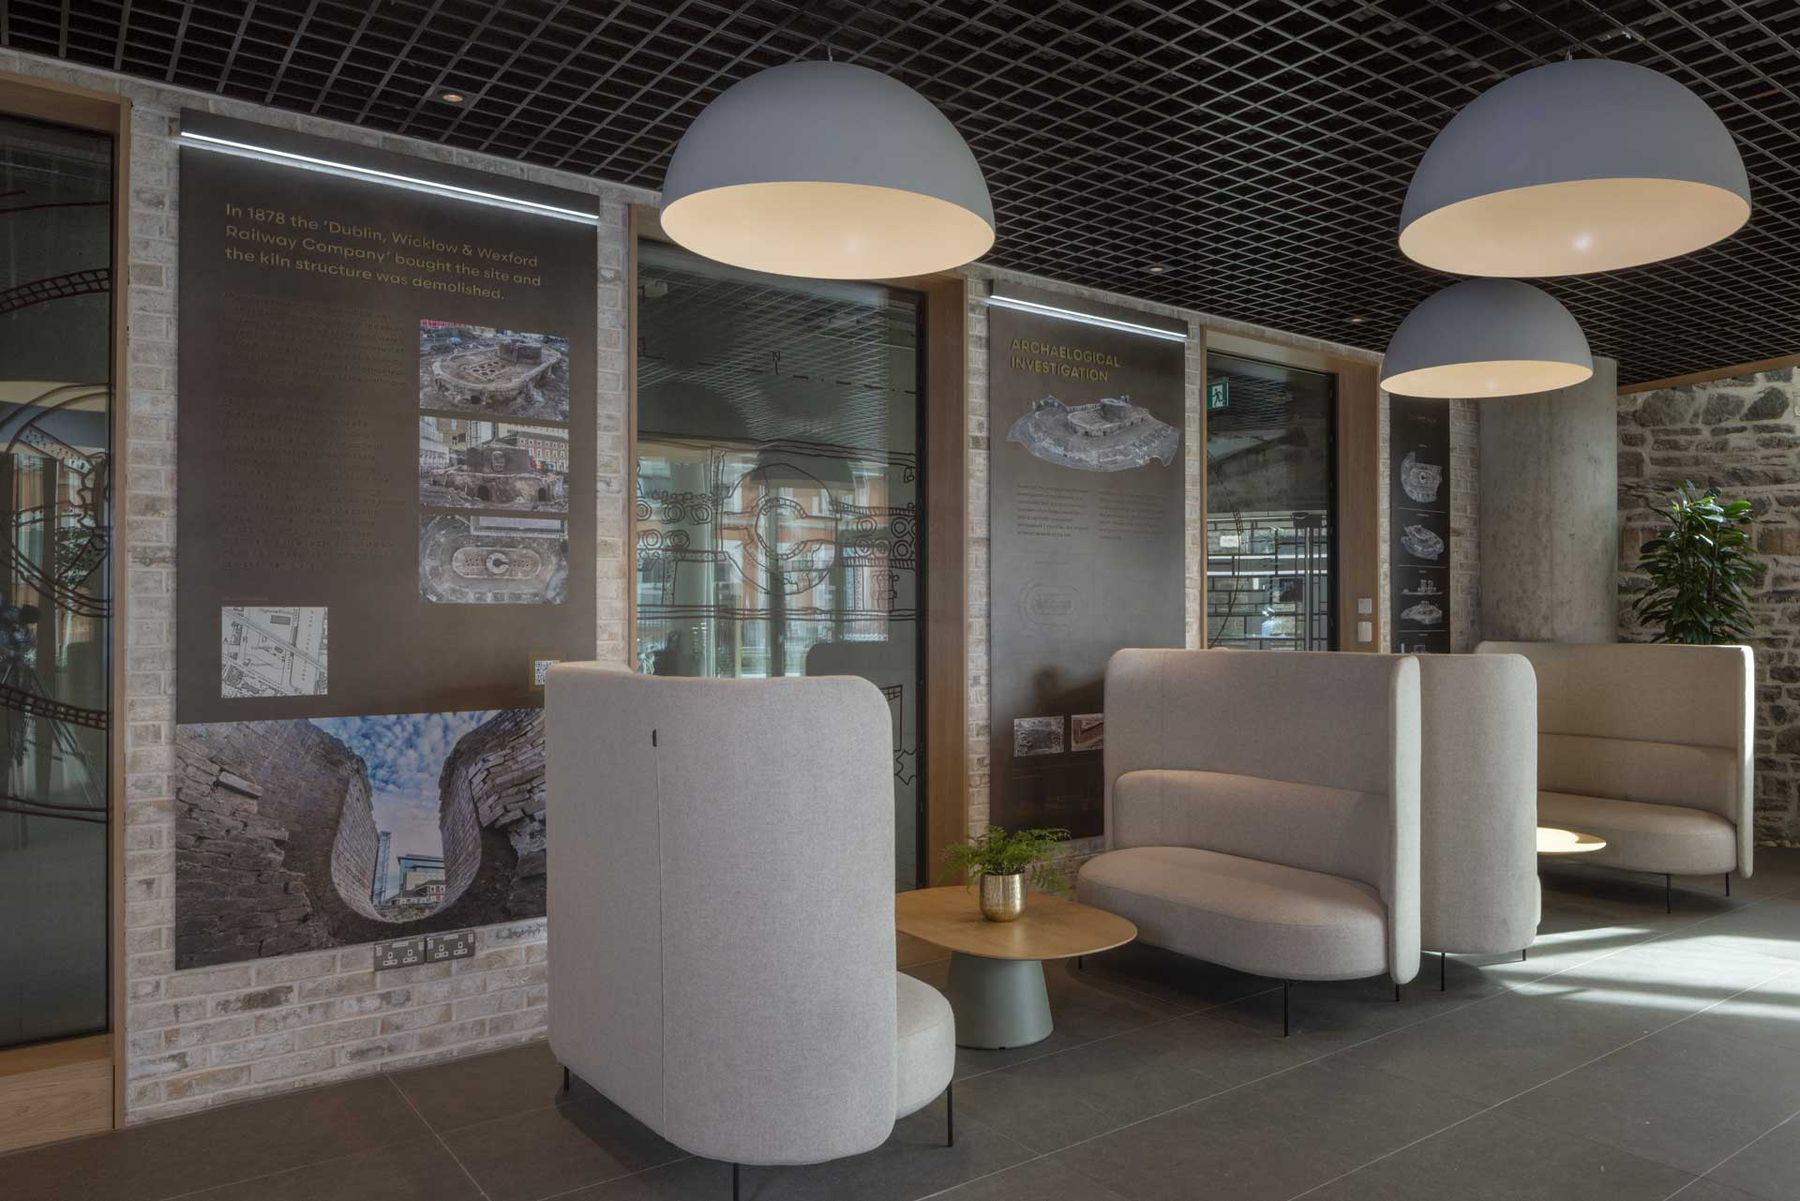
Lounge with high-backed booths, pendant lights and display walls
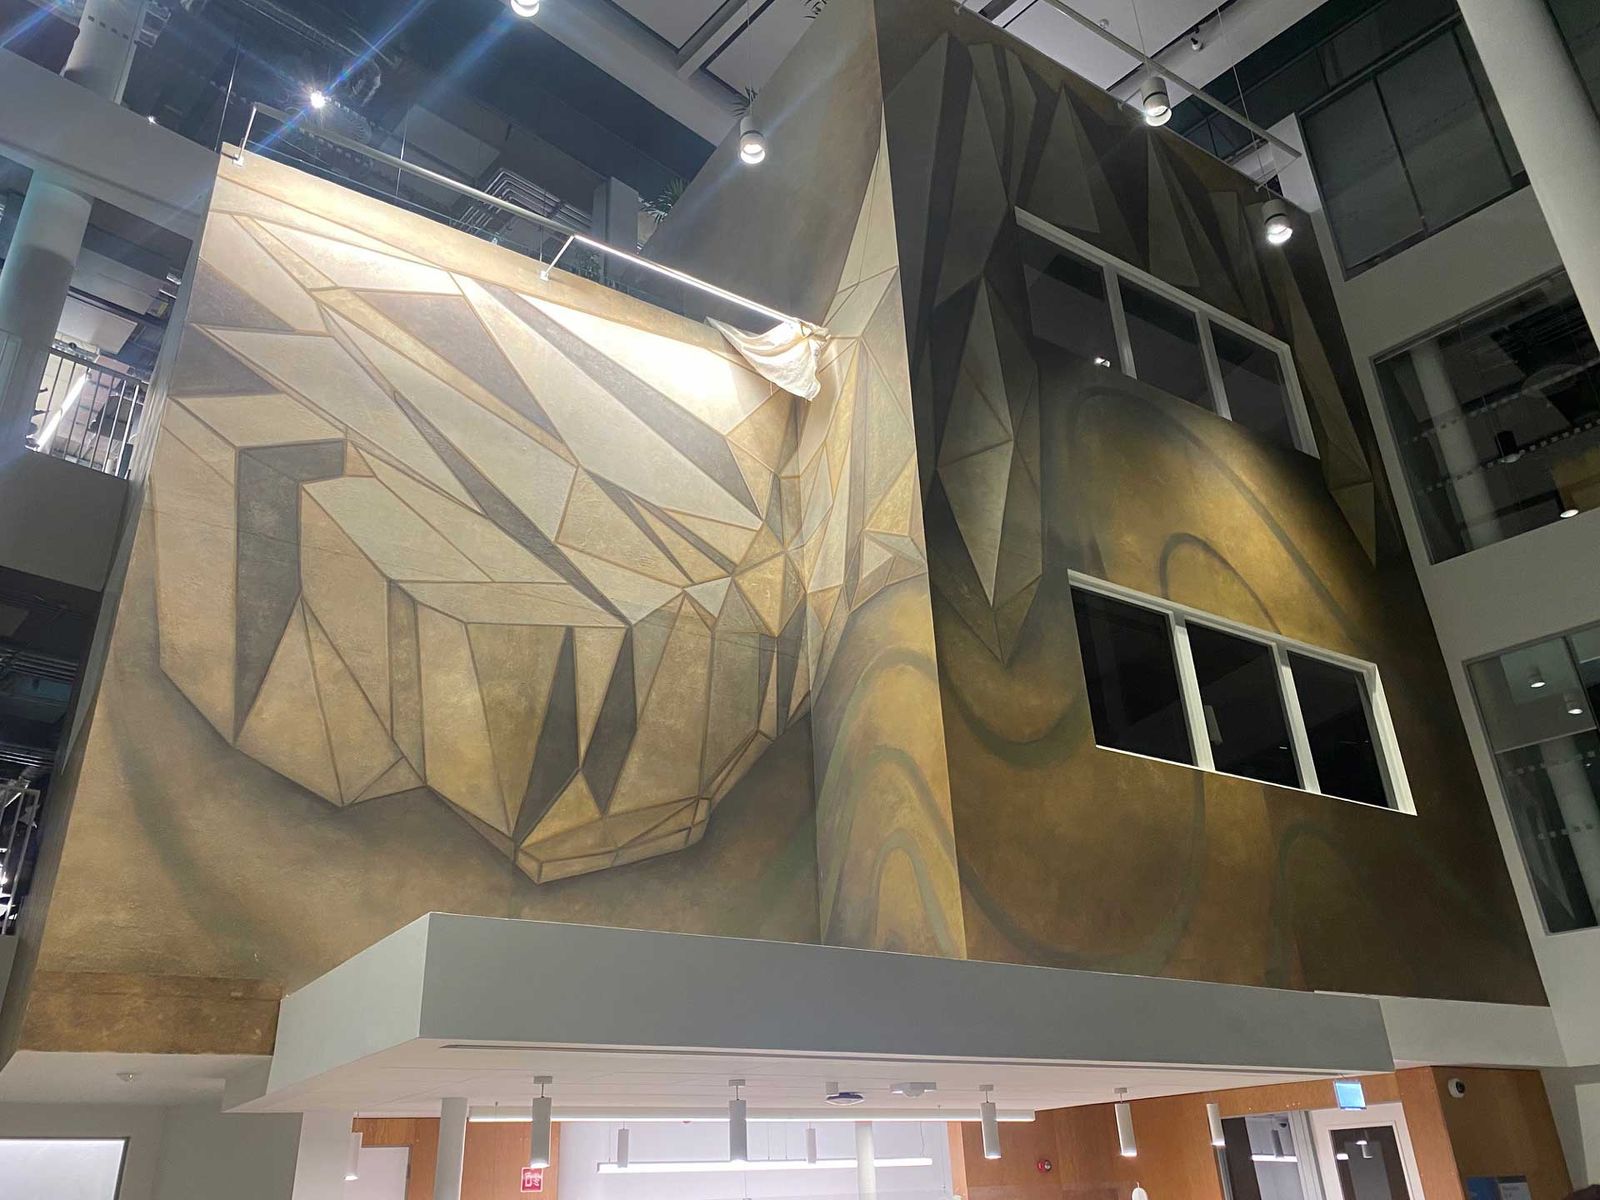
Faceted metal feature wall rising through an atrium
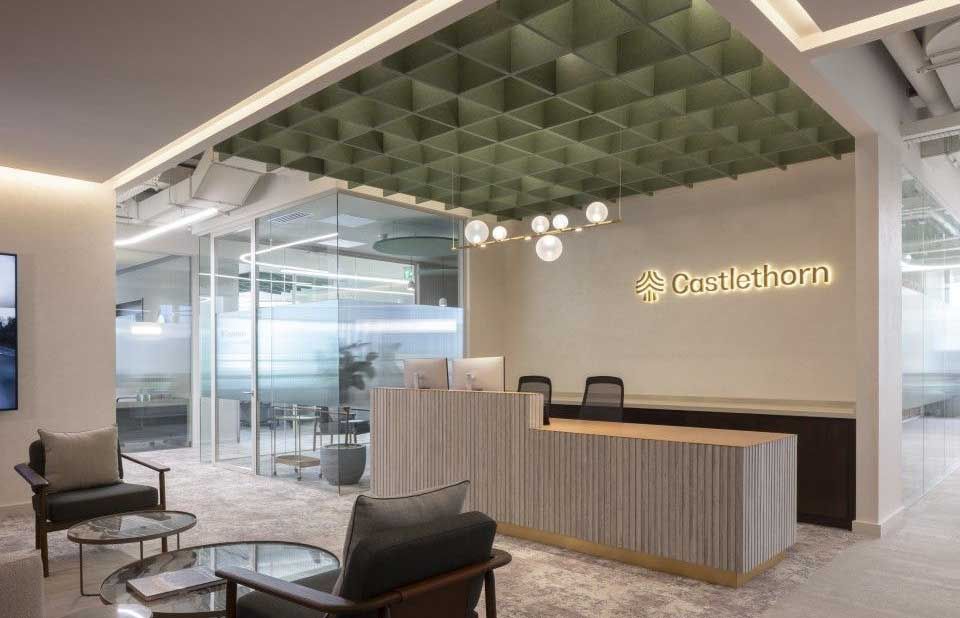
Castlethorn reception desk under a slatted ceiling feature
Castlethorn reception under a slatted ceiling feature
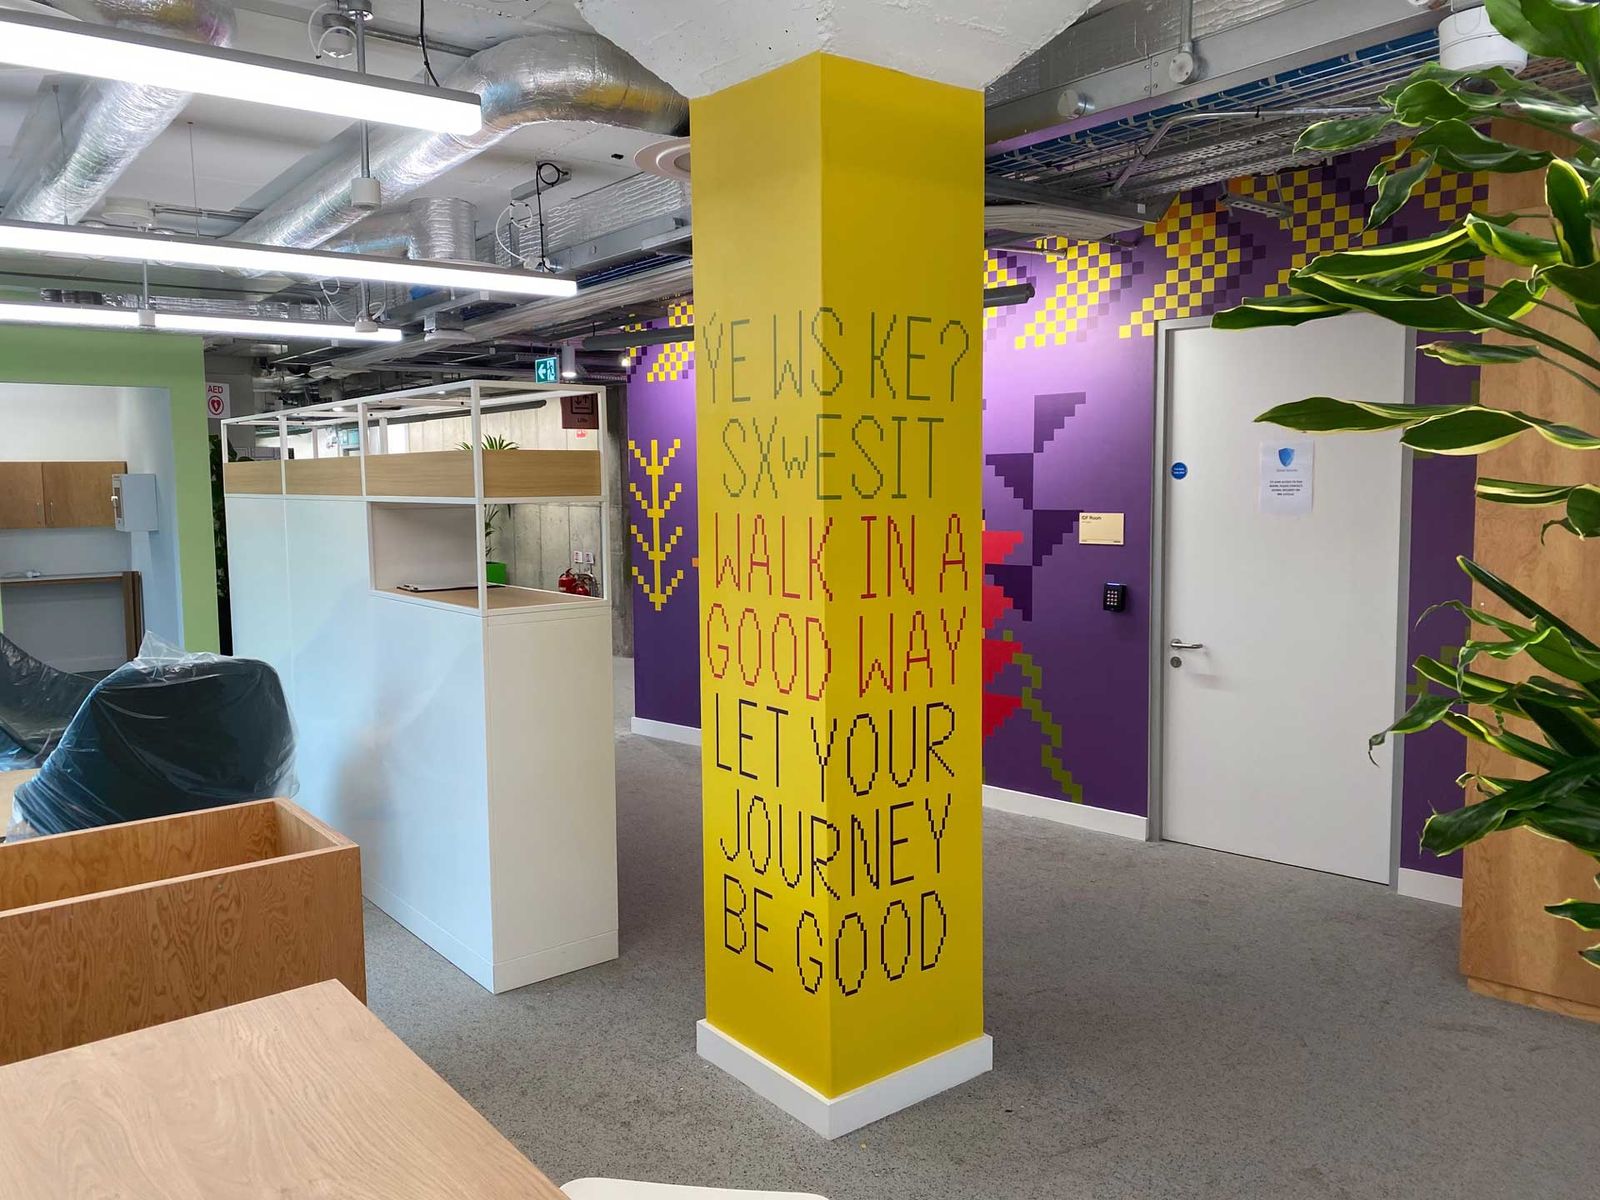
Yellow column lettered with a phrase about walking, beside purple and green graphic walls
Lettered column and graphic walls in a working office
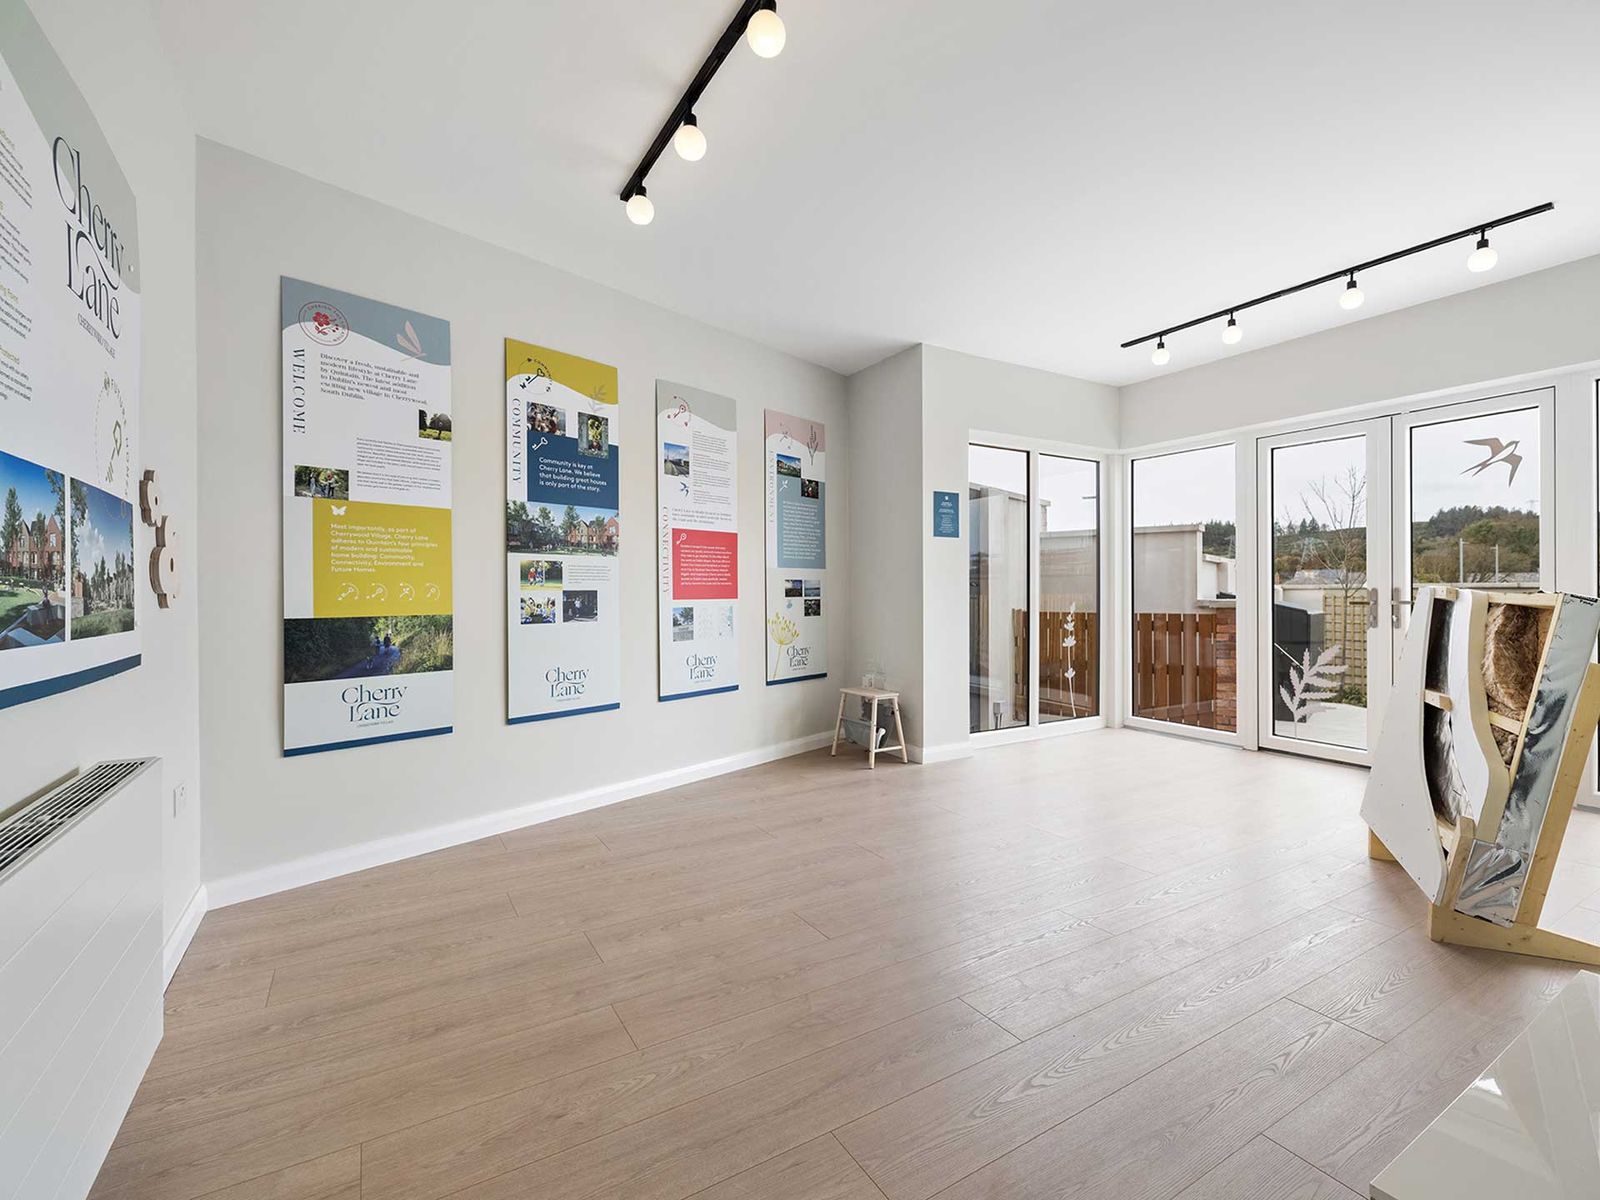
Bright marketing suite with display boards and a Cherry Lane panel
Marketing suite display for Cherry Lane
EvaraFeature entrance for St Marnock's Bay: one piece of corten weathering steel with a laser-etched logo and wave-inspired 3D fins.
TiltOffice fit-out.
Pavilions SwordsWayfinding strategy and implementation.
Dillon EustaceFit-out of a broadcast hub.

Quality over compromise.

Great work isn't just about delivering a product. It's about making something memorable, considered and built to last, combining intelligent design with a clear understanding of what you need.

Sustainability is part of how we work: we prioritise eco-friendly materials, and we dispose of or repurpose materials responsibly whenever we can.

DublinUnit 4, Marketing Network House, Argyle Square, Donnybrook, Dublin 4, D04 T6Y2+353 1 908 1965
LiverpoolUnit 5, Barracuda Way Business Park, Burscough Industrial Estate, Lancashire, L40 7BP+44 7977 164752
LondonComing soon.

Have something you'd like to explore?

Tell us about your space, your site or your building, and we'll come back to you with how we'd approach it.